


20ft modified office container built from a new shipping container, featuring air conditioning, electrical systems, anti-slip flooring, workbench and storage cabinets. Customized for portable site offices, workshops and industrial applications.
Need a portable office, site office or compact workspace that can be installed quickly without building a permanent structure?
Our 20ft Modified Office Container is converted from a new 20ft shipping container and customized for practical working environments. Instead of using the container simply as a storage unit, we modify the interior with electrical systems, lighting, air conditioning, workstations and storage solutions to create a ready-to-use working space.
This unit is suitable for construction sites, industrial facilities, warehouses, factories, mining projects, equipment maintenance areas, remote worksites and temporary office applications.
As a container manufacturer, we can customize the layout, doors, electrical system, ventilation, air conditioning, flooring, workbenches, cabinets and other interior fittings according to the customer's requirements.
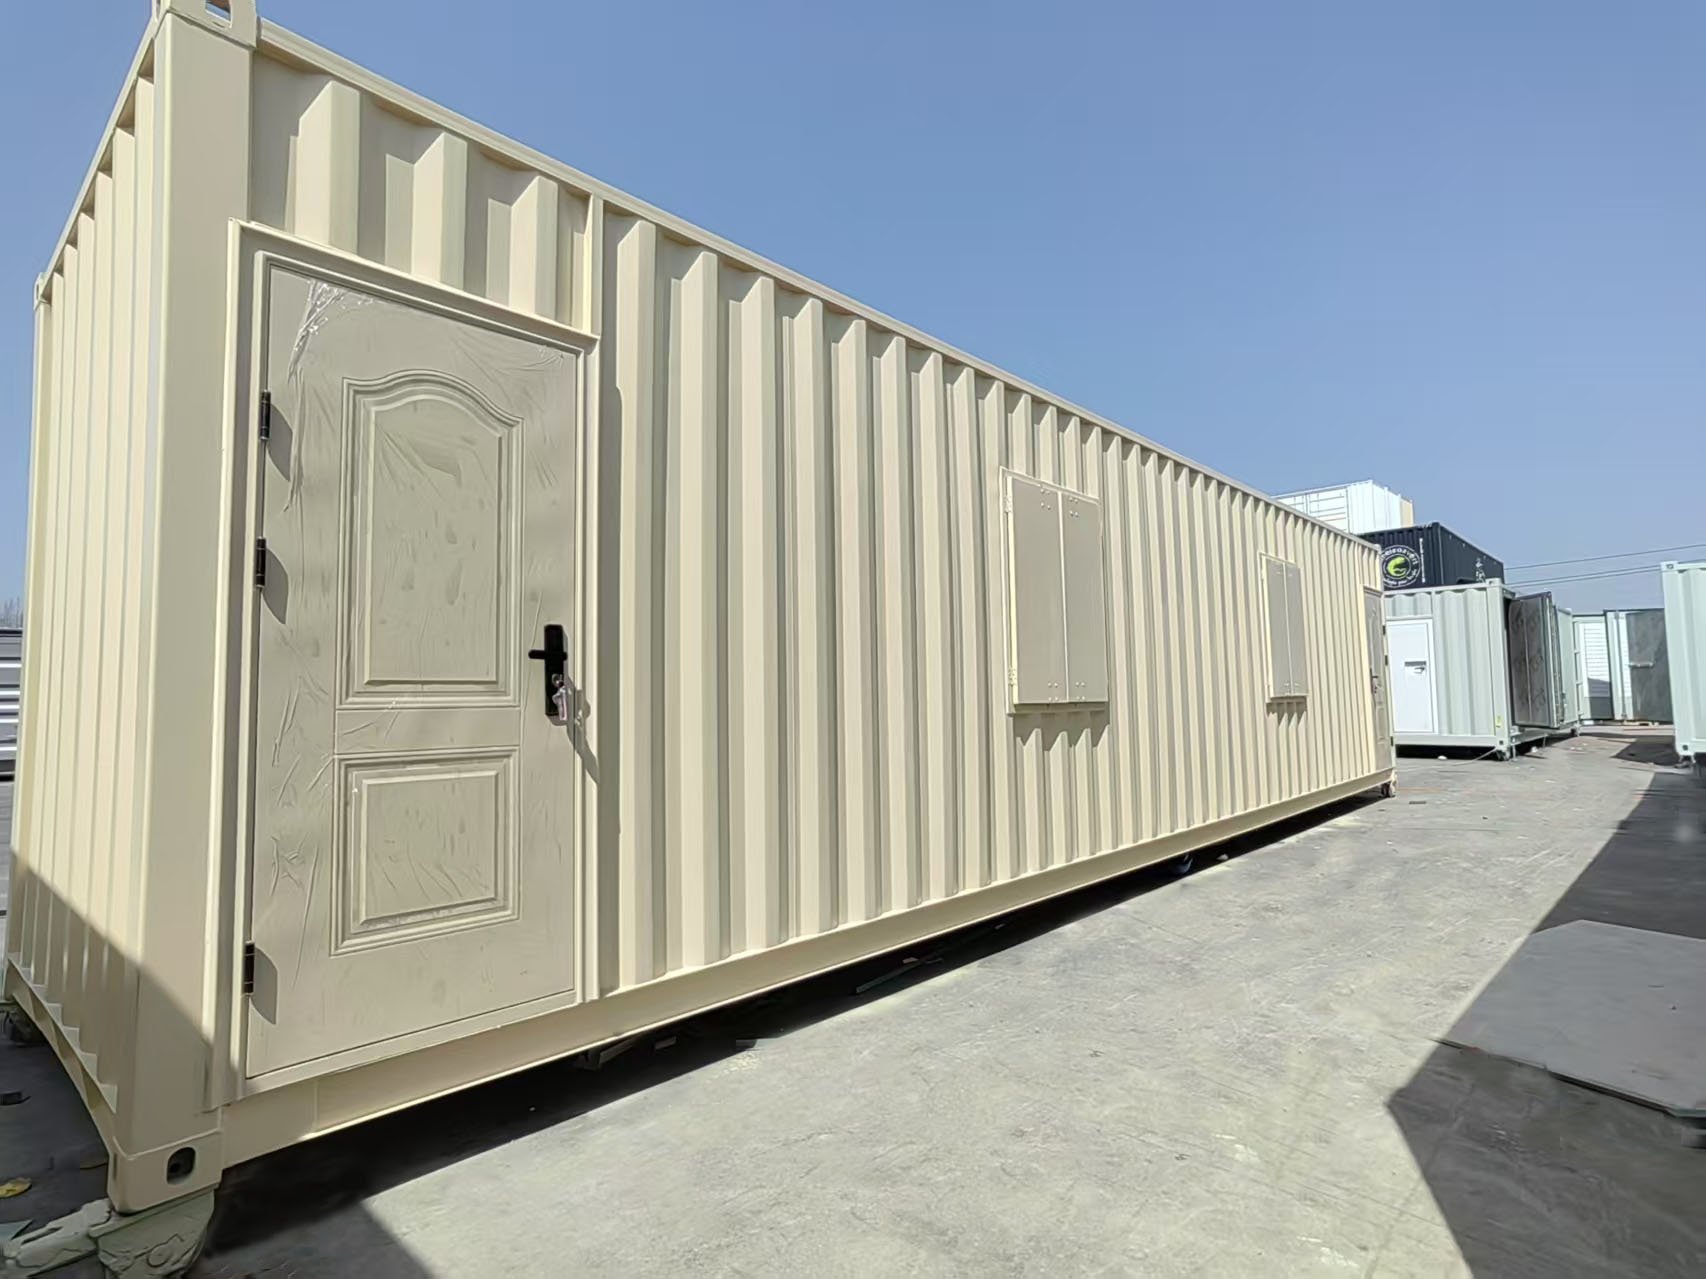
| Item | Specification |
|---|---|
| Container Type | New 20ft General Purpose Shipping Container |
| Application | Portable Office / Site Office / Workshop |
| Structure | Steel Shipping Container Structure |
| Flooring | Anti-Slip Steel Checker Plate with Floor Coating |
| Electrical System | Distribution Box, Lighting, Power Sockets |
| Air Conditioning | Integrated / Recessed Outdoor Unit |
| Interior Equipment | Workbench, Storage Cabinets, Tool Cabinets |
| Customization | Layout, Electrical, Doors, Windows, HVAC & Interior |
| Manufacturing | Custom Manufactured to Customer Requirements |
This office is manufactured from a new 20ft general-purpose shipping container, providing a strong steel structure suitable for outdoor and industrial environments.
The original container structure provides a durable enclosure that can be further modified according to the customer's intended application.
The air-conditioning outdoor unit has been designed with an integrated / recessed installation rather than simply mounting the unit directly on the exterior wall.
This approach helps maintain a cleaner external appearance while making better use of the container's limited space.
The air-conditioning system can be configured according to the customer's local climate and operating requirements.
The floor uses steel checker plate flooring with a protective floor coating, providing a durable and easy-to-maintain working surface.
The anti-slip pattern is particularly suitable for working environments where personnel may frequently walk in and out with tools, equipment or materials.
This flooring solution can be further customized depending on the application, such as:
Industrial workshops
Equipment rooms
Maintenance areas
Construction site offices
Factory support rooms
Storage and work areas
The interior is equipped with a practical electrical system, including:
Electrical distribution box
Interior lighting
Power sockets
Power strips
Electrical wiring
Dedicated electrical points for equipment
The electrical layout can be customized according to the customer's equipment and working requirements.
For example, customers can specify the number and location of sockets, lighting points, equipment power connections and other electrical components before production.
To make better use of the limited space inside a 20ft container, the unit can be equipped with:
Industrial workbench
Storage cabinets
Tool cabinets
Equipment storage
Customized shelving
The configuration shown in the photos is designed to provide both working space and organized storage, making the container suitable for maintenance, repair and technical support operations.
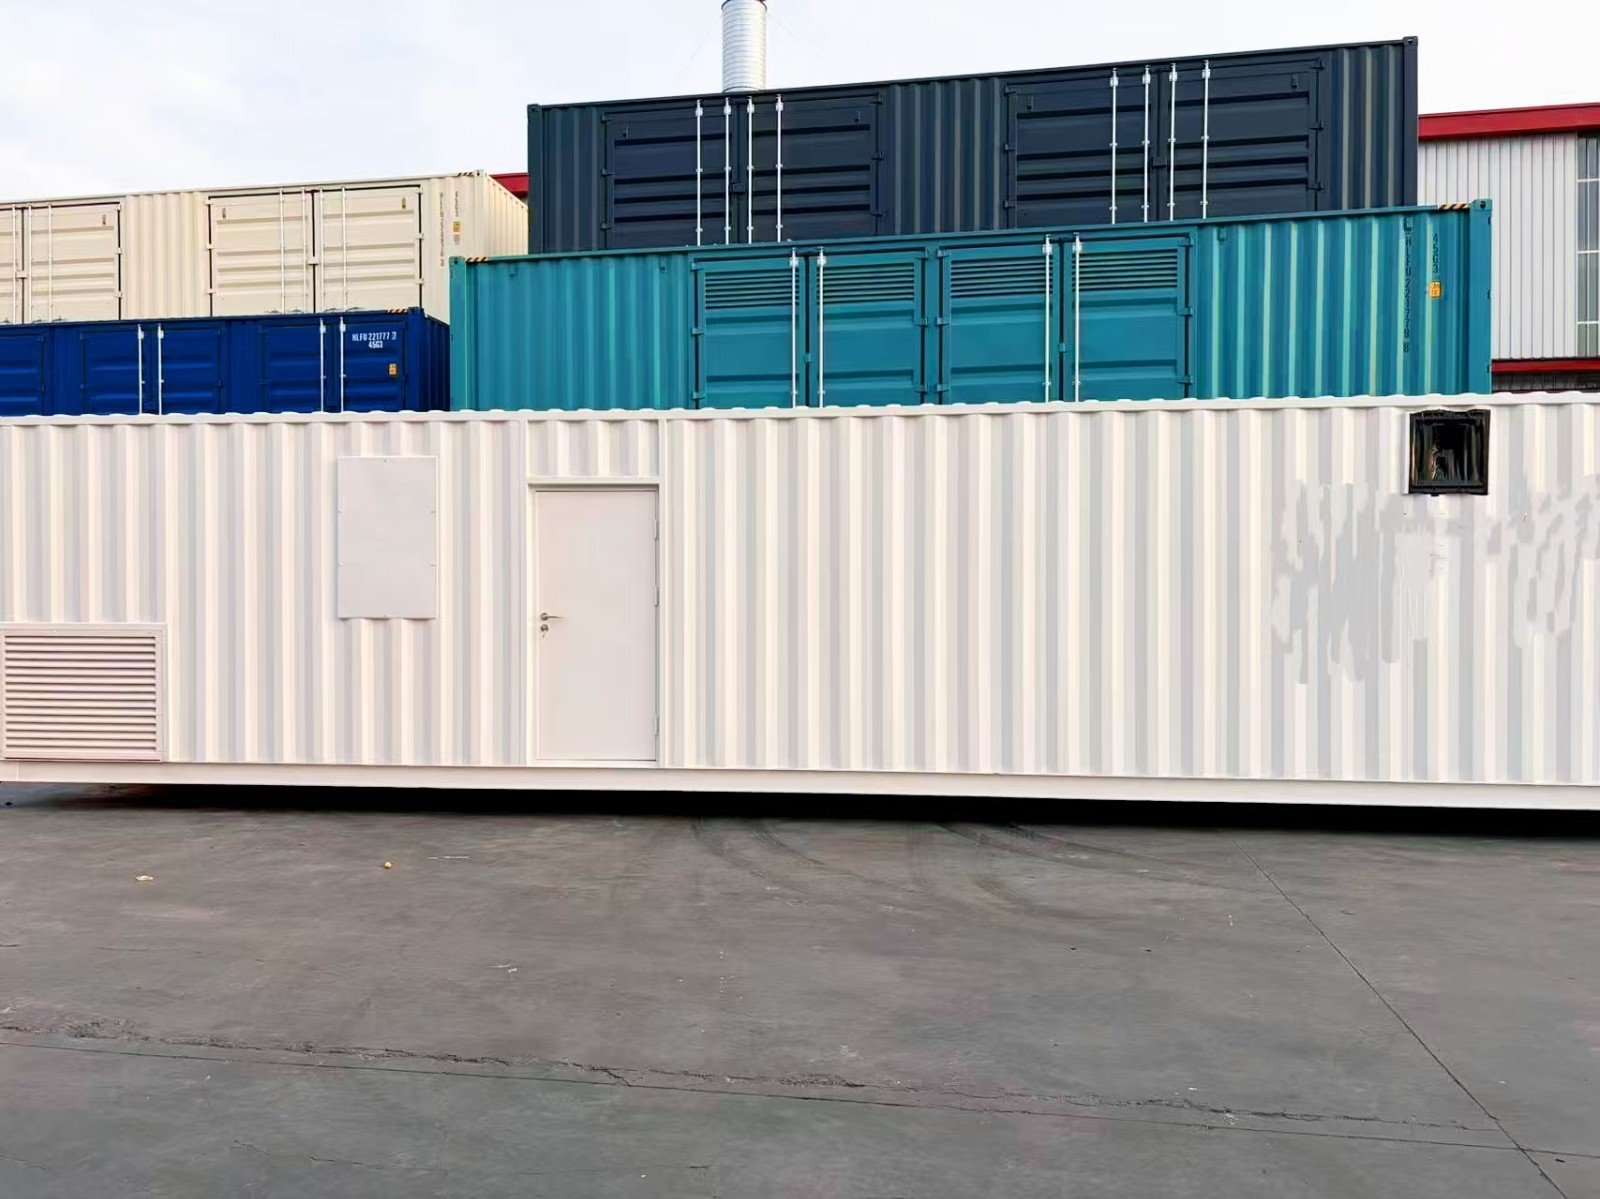
We manufacture and modify shipping containers according to customer requirements rather than offering only standard off-the-shelf configurations.
From a basic 20ft shipping container to a fully equipped portable office, workshop, equipment room or specialized container, the interior and exterior can be designed around the customer's actual application.
Before production, customers can provide their requirements for:
Container dimensions
Interior layout
Number and location of doors
Windows
Electrical equipment
Air conditioning
Workbenches
Cabinets
Flooring
Ventilation
Exterior color
Logos and markings
Our engineering and production teams can then develop the configuration for manufacturing.
If you have any questions or needs about the product, please fill in the following form and we will contact you as soon as possible.
